Cloud 11 | Bangkok, Thailand
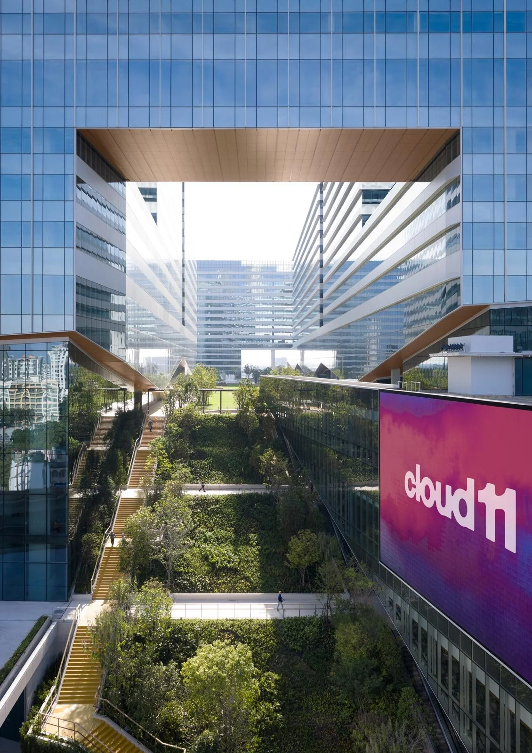
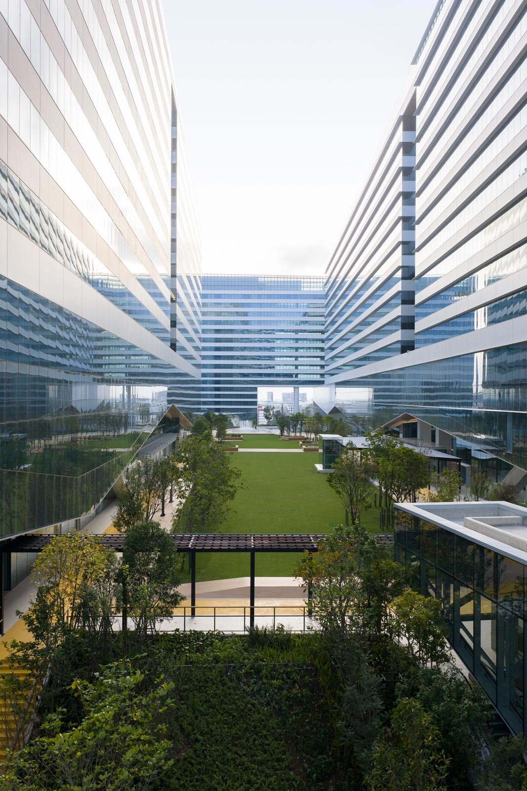
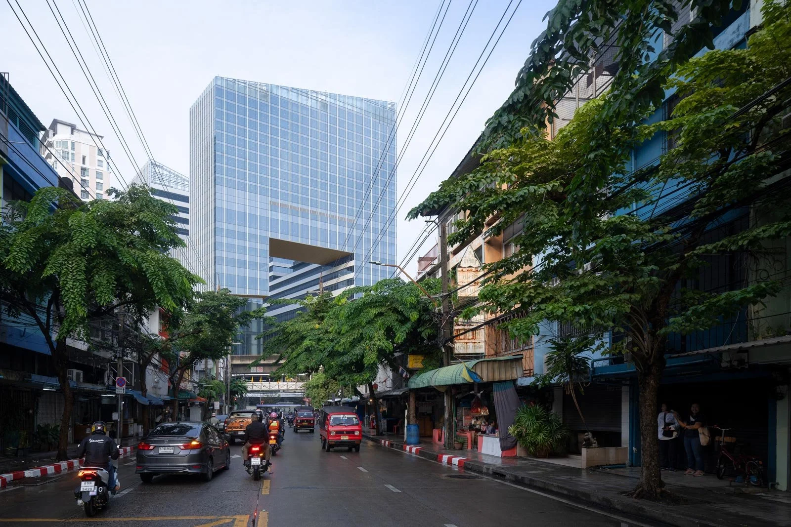
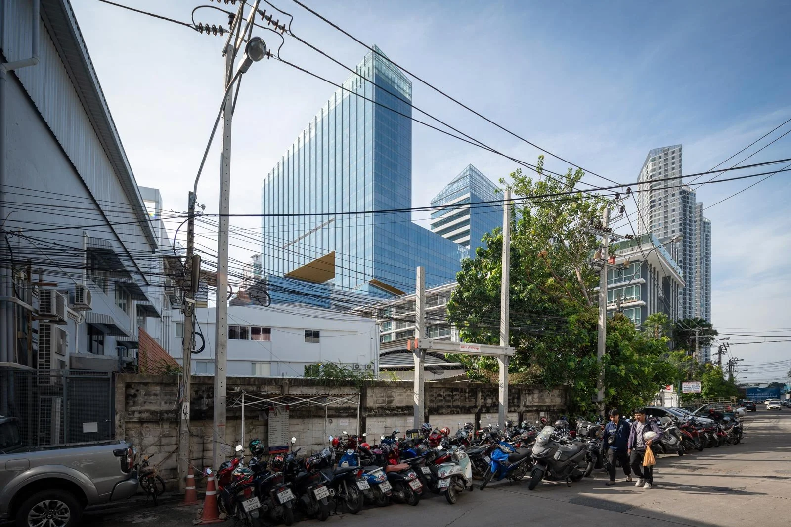
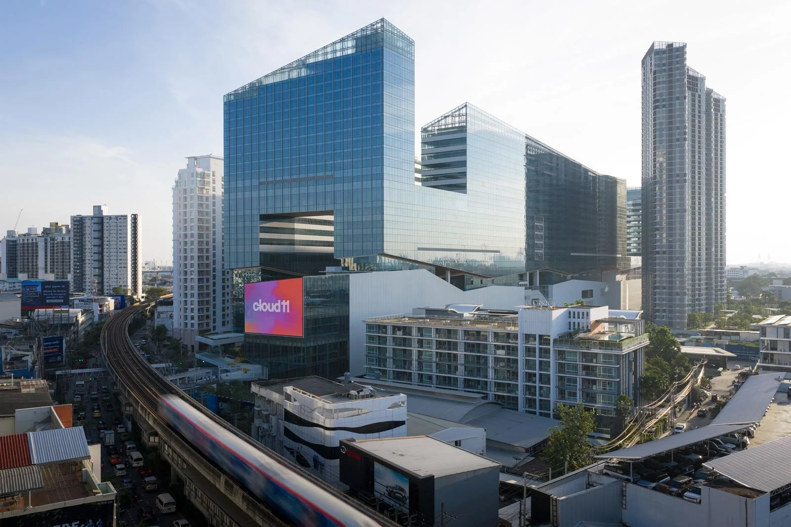
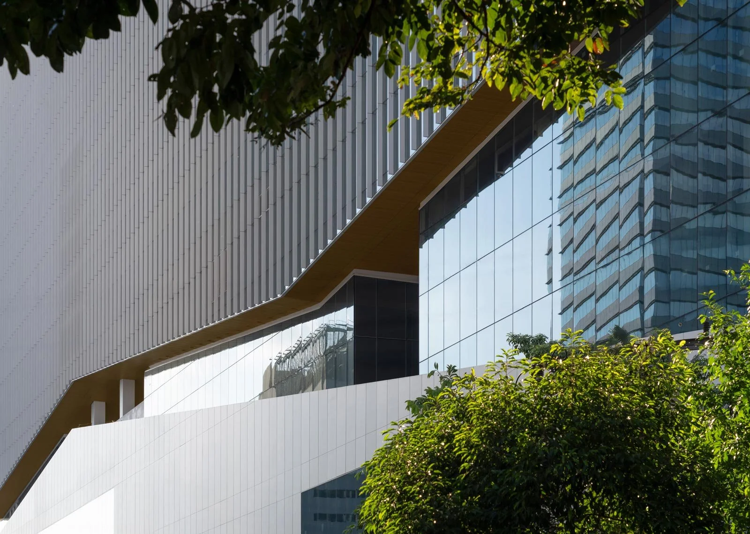
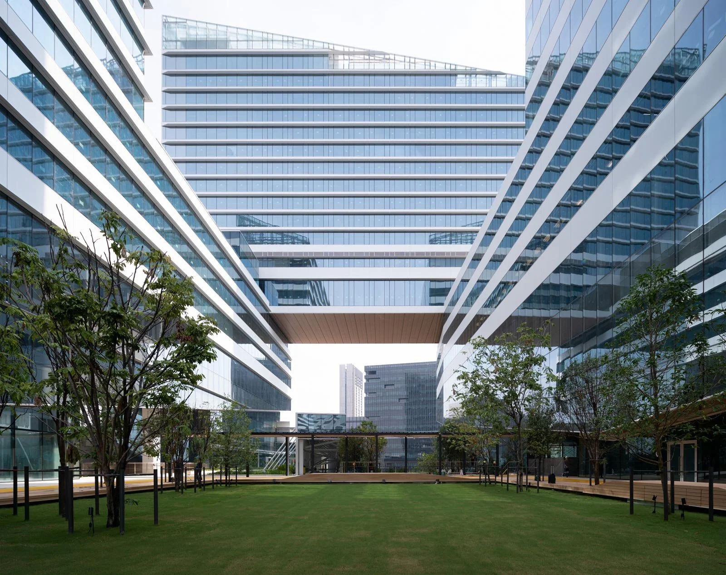
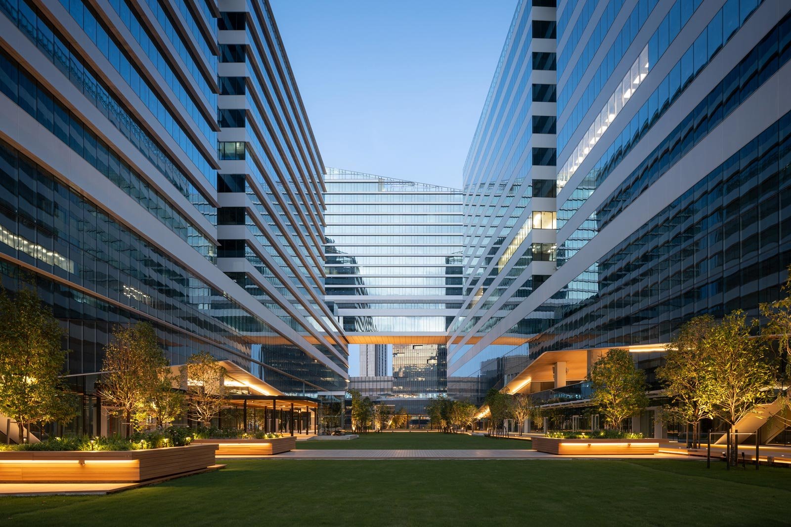
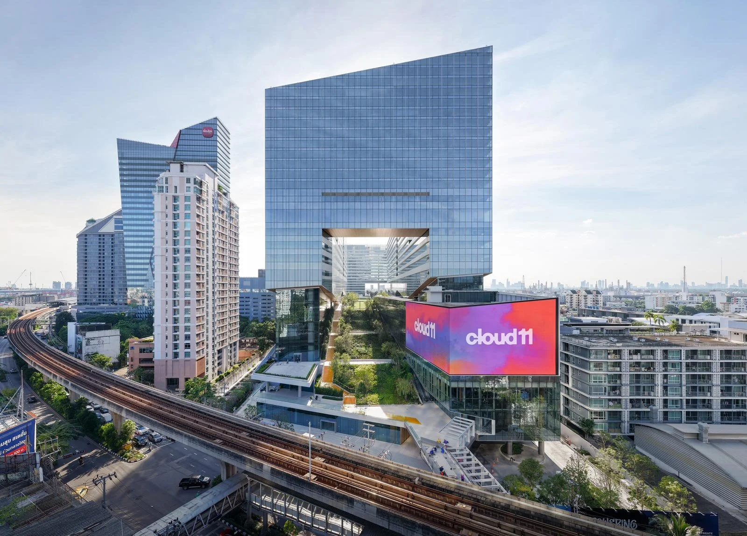
Designed by Snøhetta in collaboration with A49 Architects, Cloud 11 is a massive 250,000-square-meter mixed-use mega-complex in Bangkok tailored for the digital and creative "creator economy". The architecture features a large, glazed volume sculpted into three distinct structural layers—inspired by the city’s shophouses, skytrain lines, and high-rise skyline.
StudioSZ was commissioned by both Snøhetta and MQDC to photograph and film the project in late 2025. This preliminary shoot serves as a precursor to a more comprehensive shoot to come, once the building opens in 2026.
-
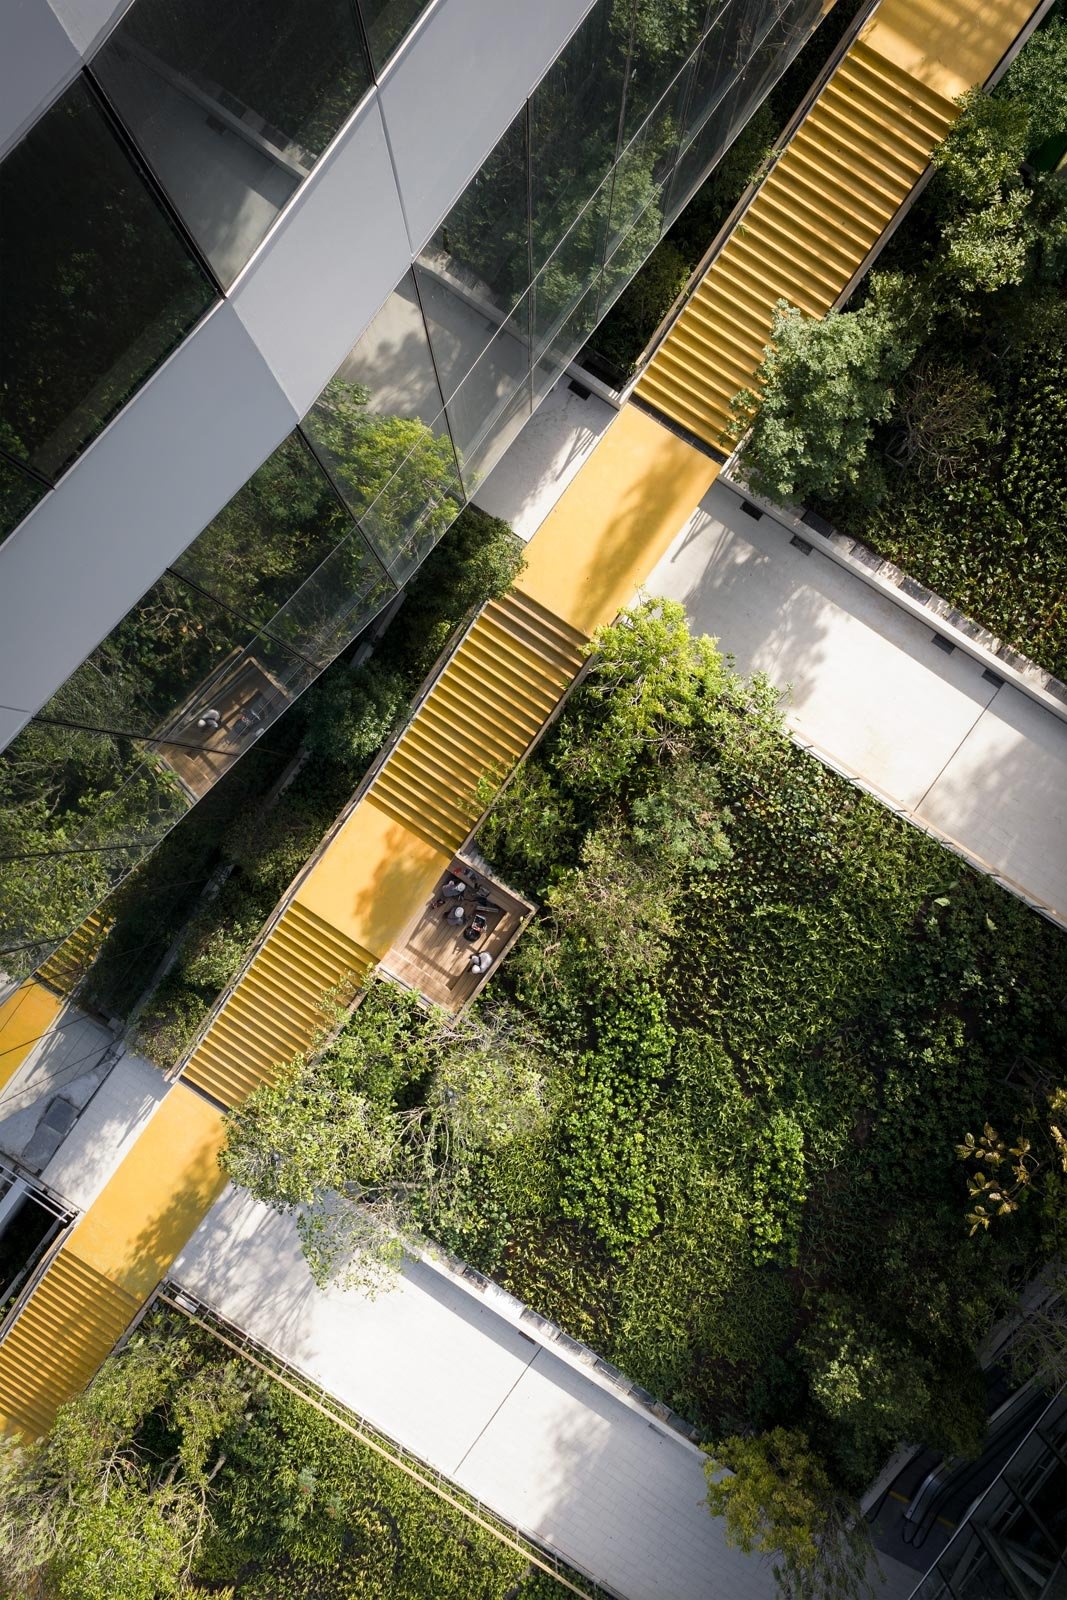
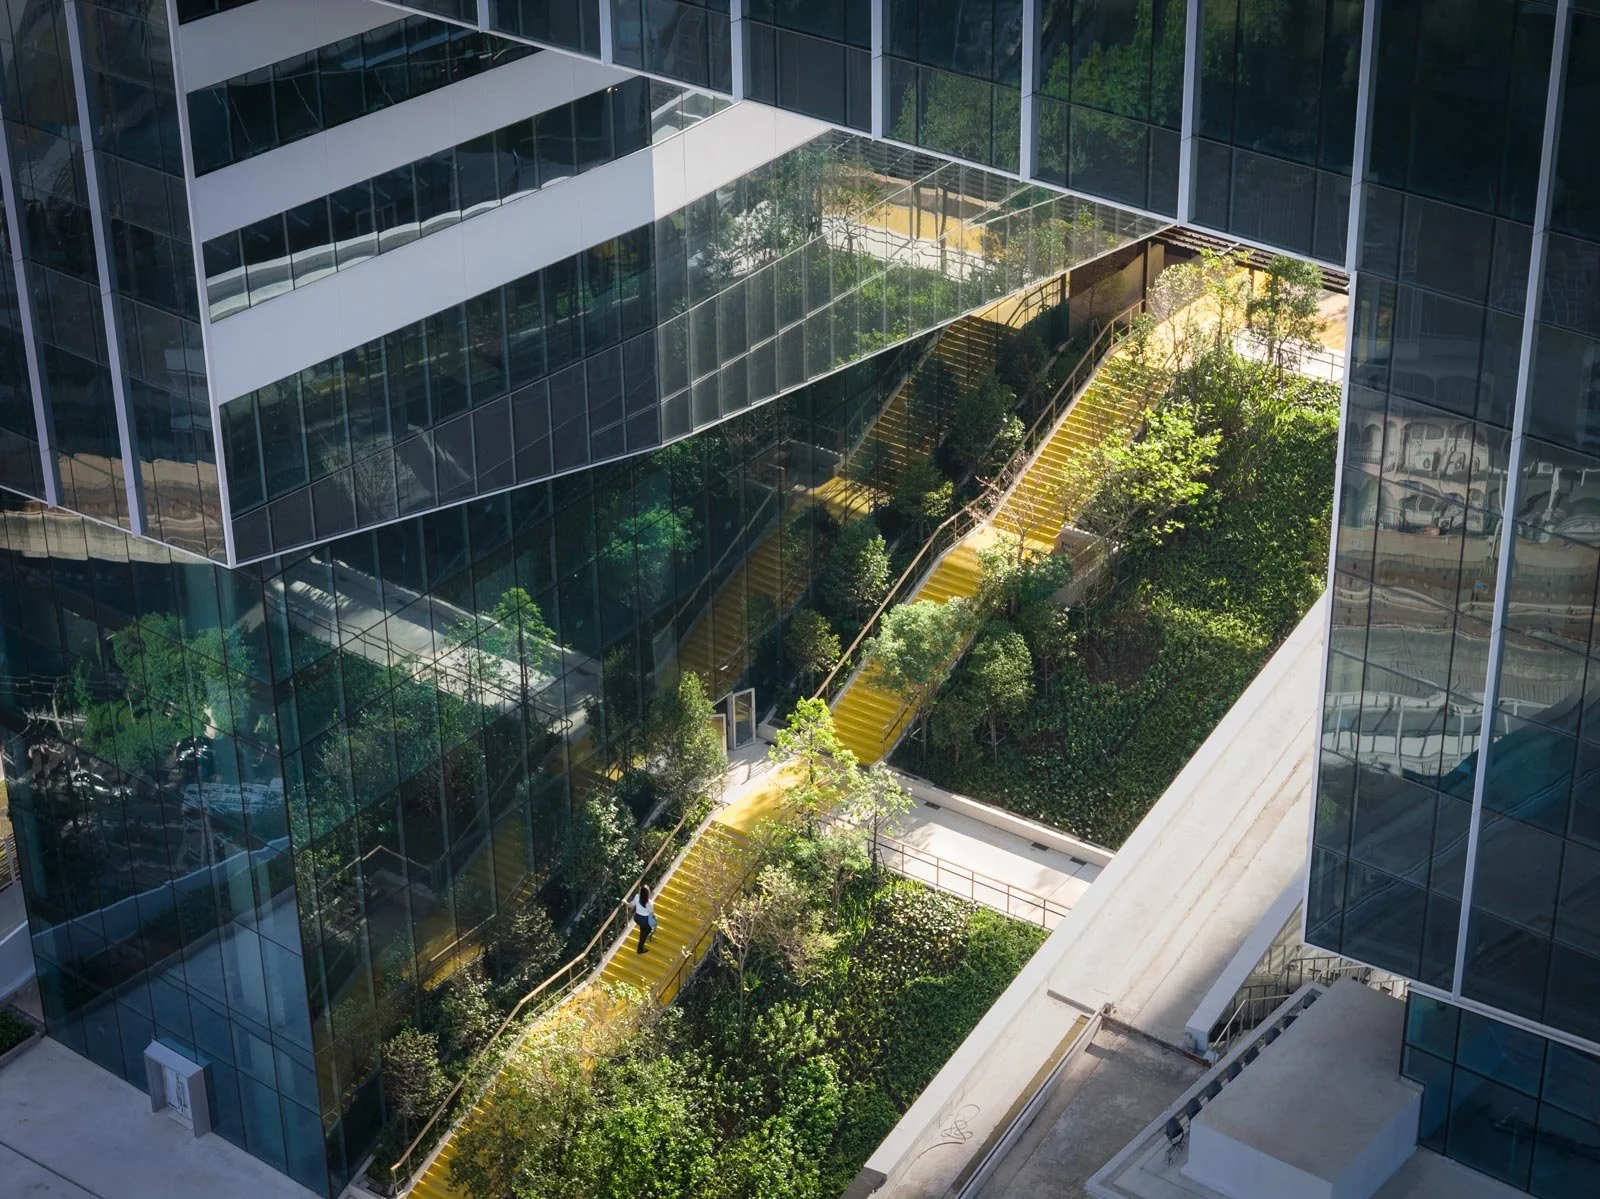
The main goal of this photoshoot was to provide both the architect and owner a set of preliminary photos that described the project’s most significant architectural features. We wanted to help showcase how the design prioritizes sustainability and public well-being by creating a massive urban ‘green lung’ which centers around Thailand’s largest elevated public lawn.
-
Since the shoot occurred during construction and before the building became operational, the most significant challenge was organizing our efforts in a way that limited how much on-going construction would be visible in the shots. We were very fortunate to have such a supportive on site team at MQDC who were available to help coordinate everything we needed every step of the way.
-
Over three days on site, we came away with a set of preliminary photos that showcase Cloud 11’s striking architecture while contextualizing this city-defining project within its unique urban setting. We look forward to be invited back once the project is open and fully operational to capture this mixed-use project again when it will be active and alive!
-
Owner: Magnolia Quality Development Corporation Limited / MQDC
Location: Bangkok, Thailand
Design Architect: Snøhetta
Executive Architect: A49 Architects
Landscape Architect: Shma Landscape
Project Size: 250,000m2
Photoshoot Year: 2025
Scope: Architectural and Construction Photography + Videography