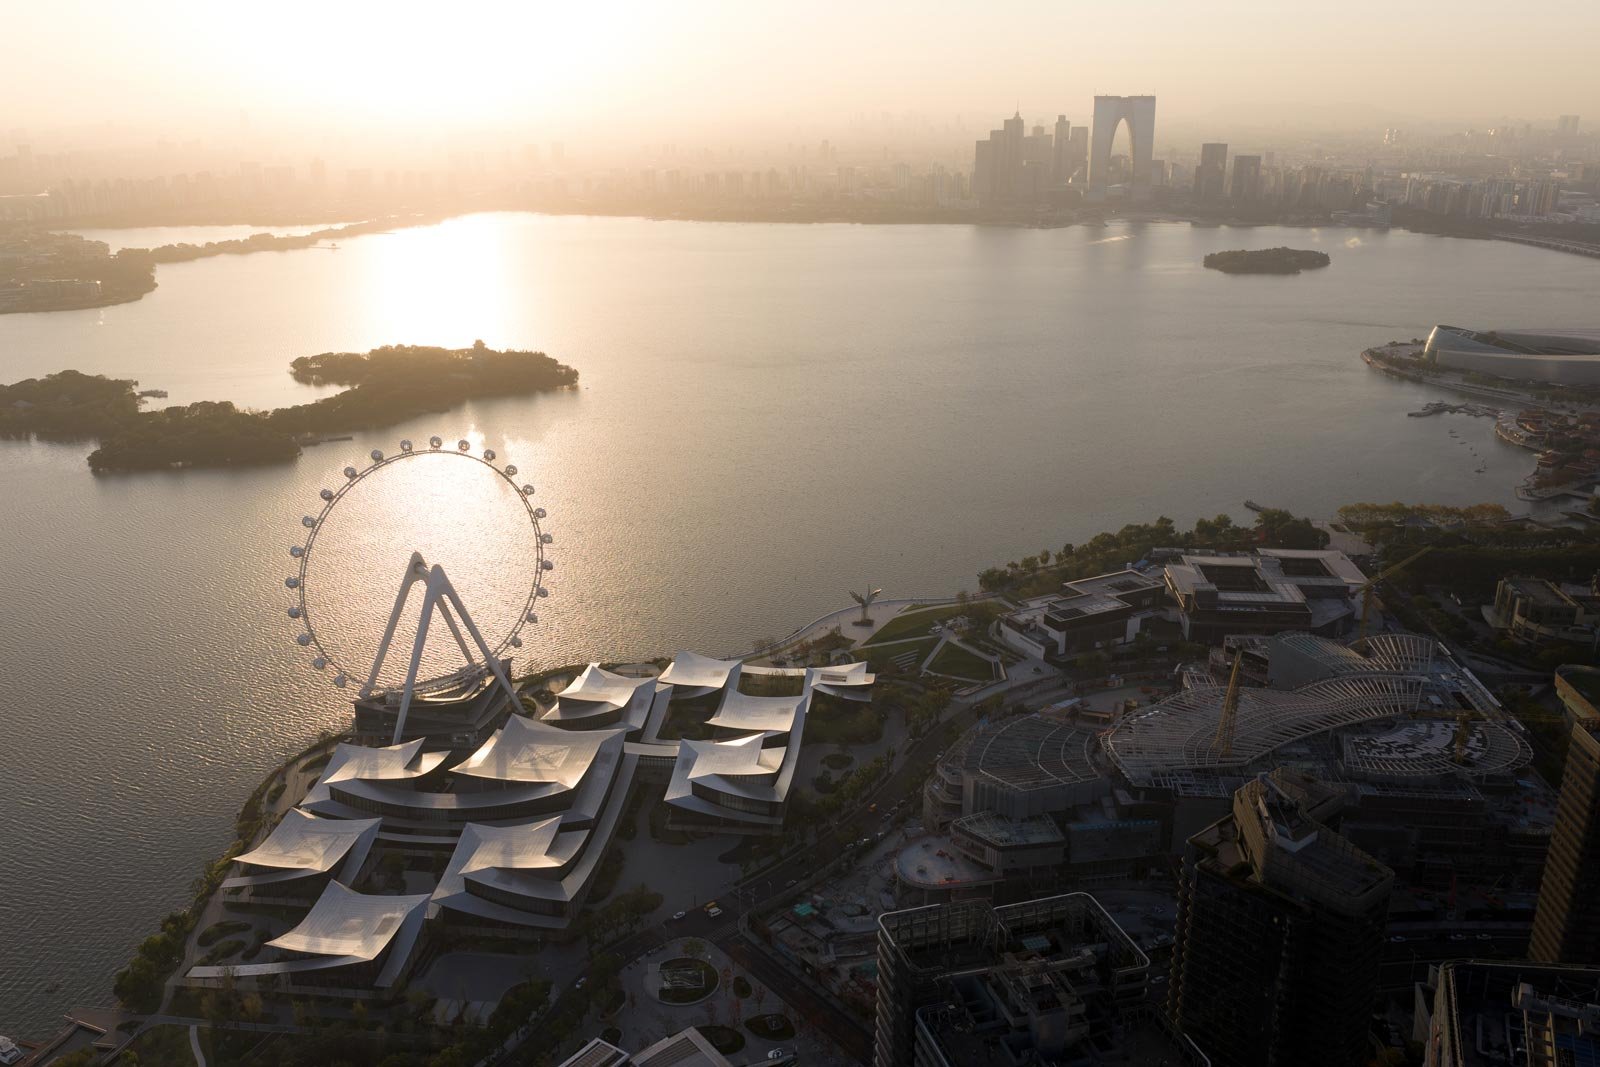
Suzhou Museum of Contemporary Art / MoCA | Suzhou, China
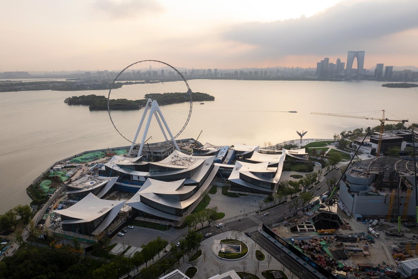
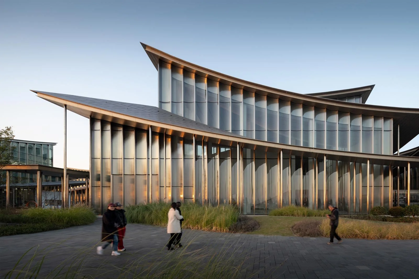
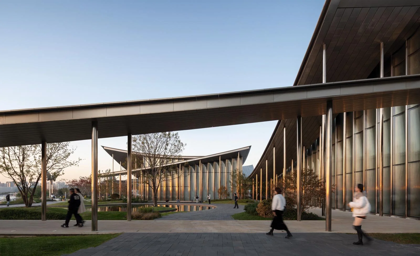
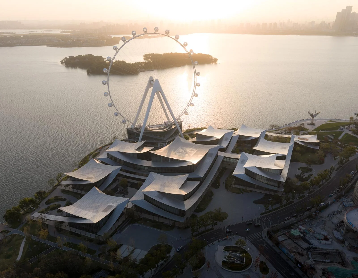
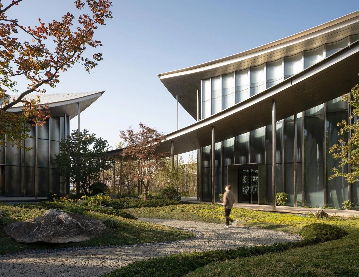
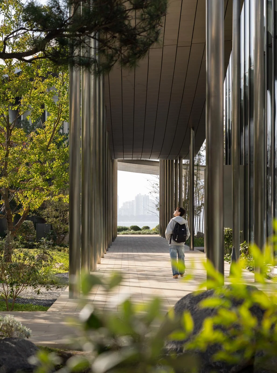
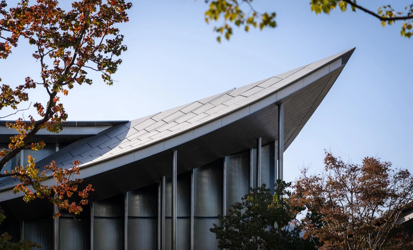
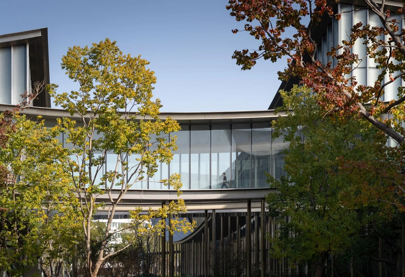
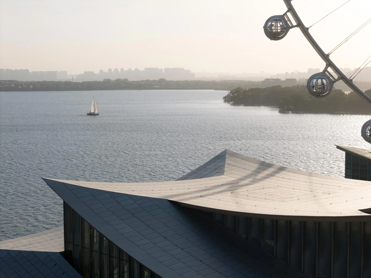
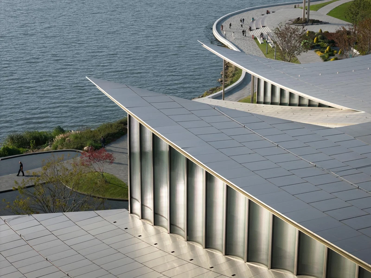
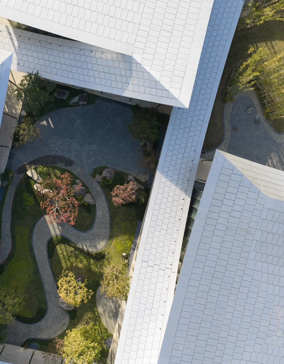
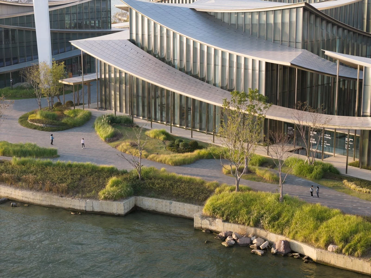
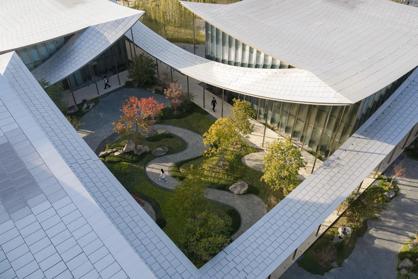
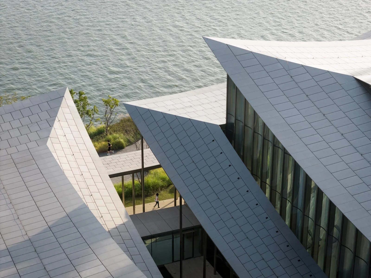
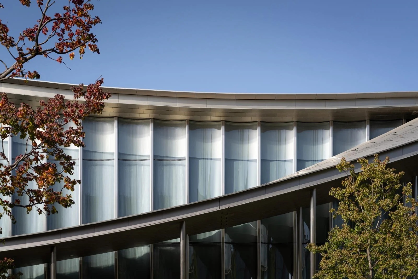
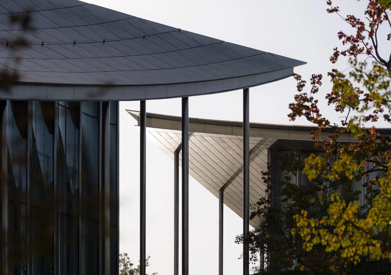
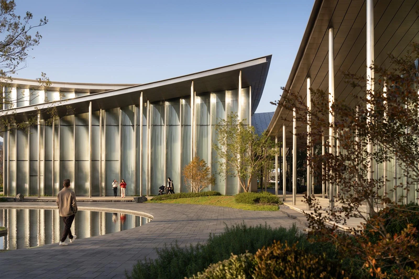
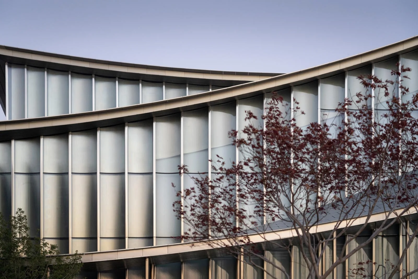
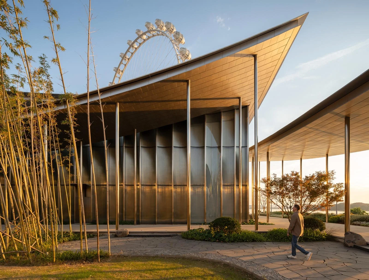
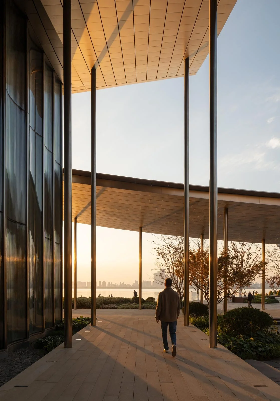
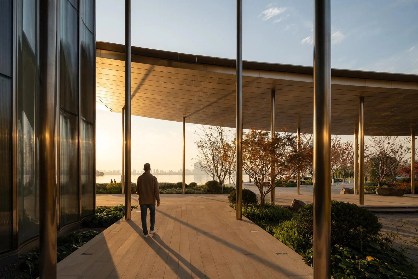
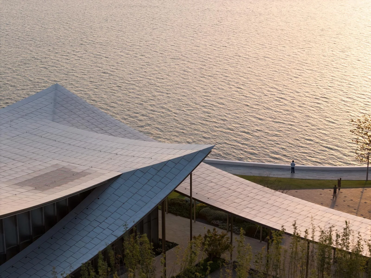
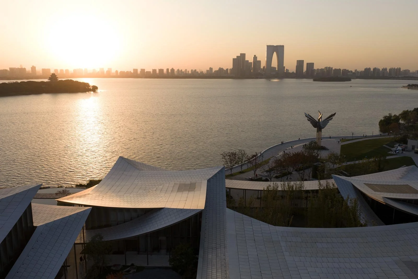
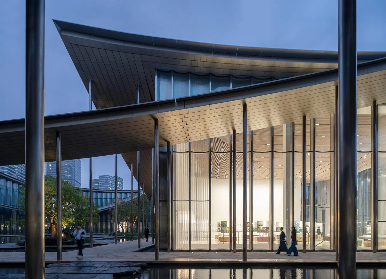
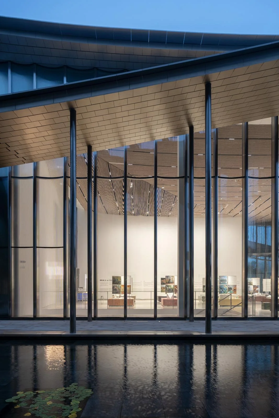
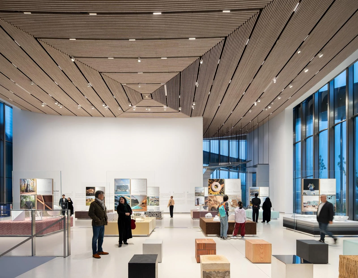
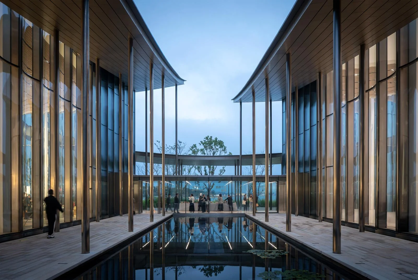
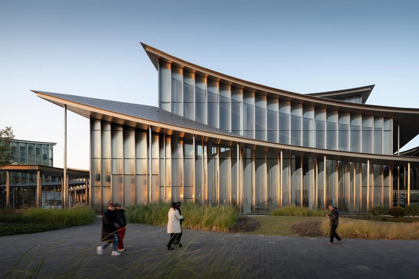
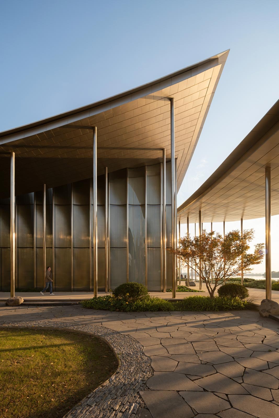
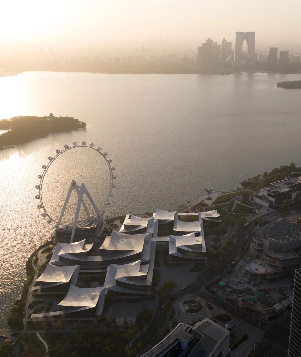
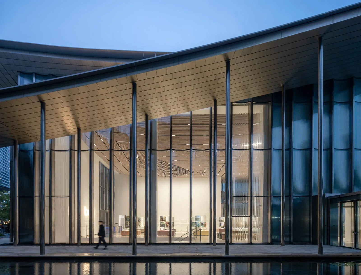
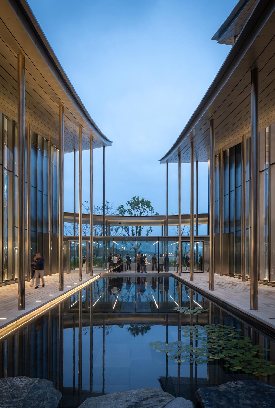
Designed by Bjarke Ingels Group, the Suzhou Museum of Contemporary Art is conceived as a modern "village" of 12 loosely arranged, interconnected pavilions along the Jinji Lake waterfront. Its defining architectural feature is a continuous, sweeping ribbon-like roofscape that modernizes the lang (廊)—the traditional covered walkways characteristic of classical Suzhou gardens—to form sheltered outdoor corridors and sculpture courtyards. The structures are wrapped in rippled, curved glass and warm-toned stainless steel tiles, creating an elegant silhouette along the waterfront that fluidly reflects the changing sky, lake, and surrounding landscapes.
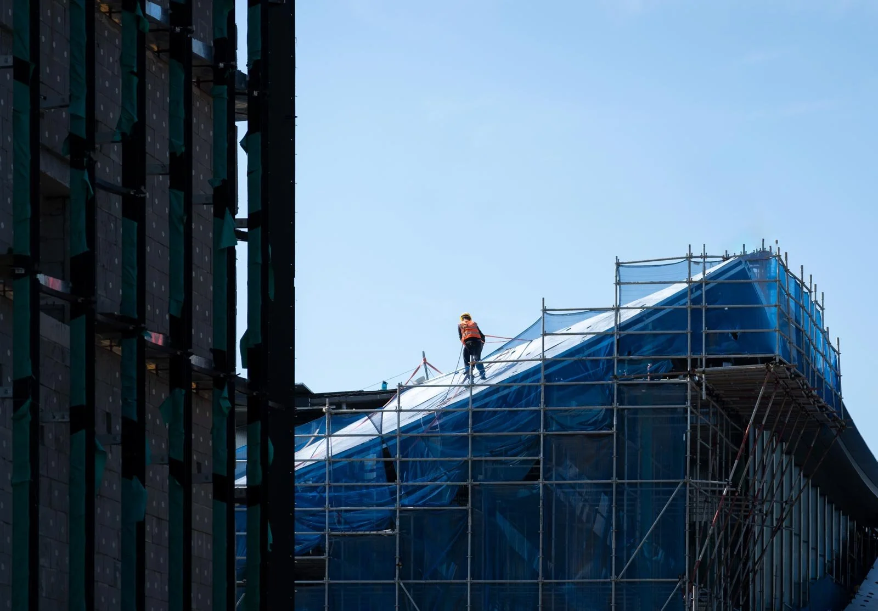
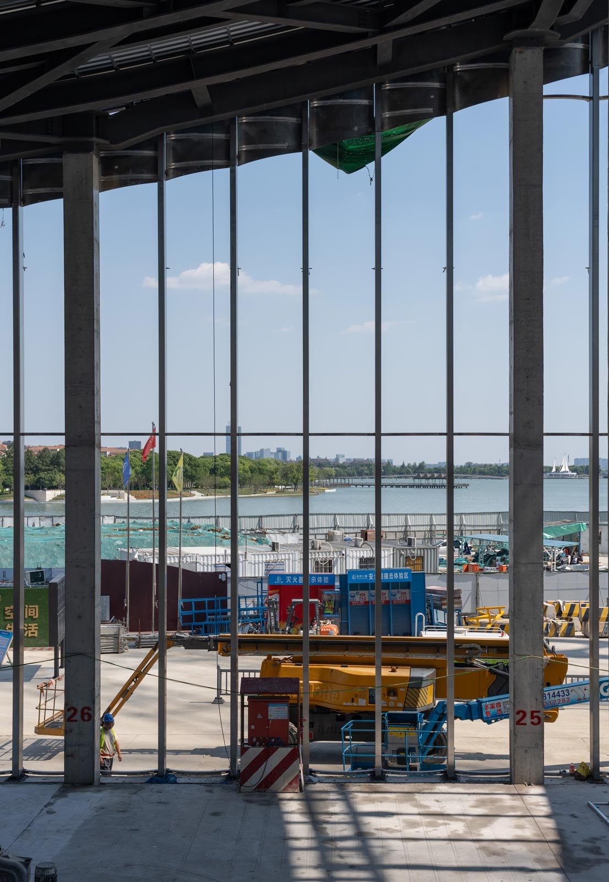
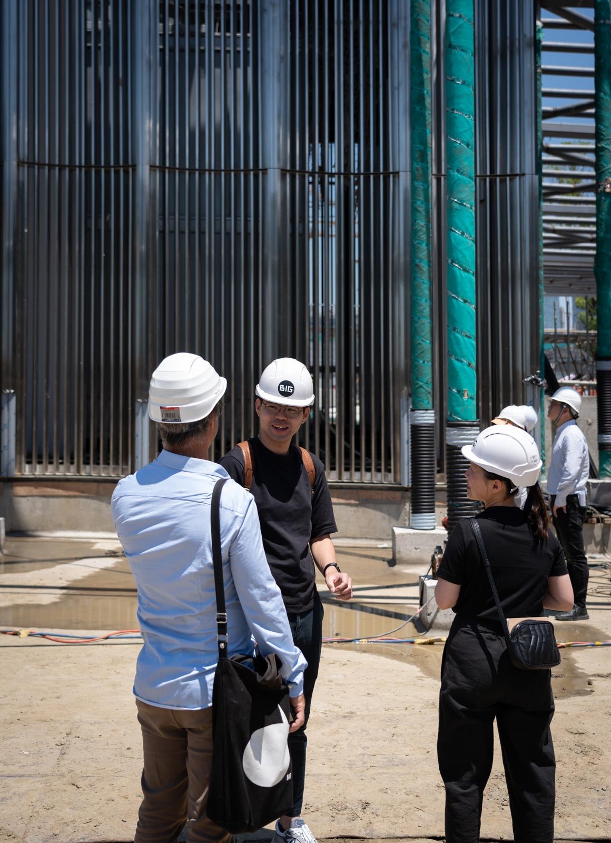
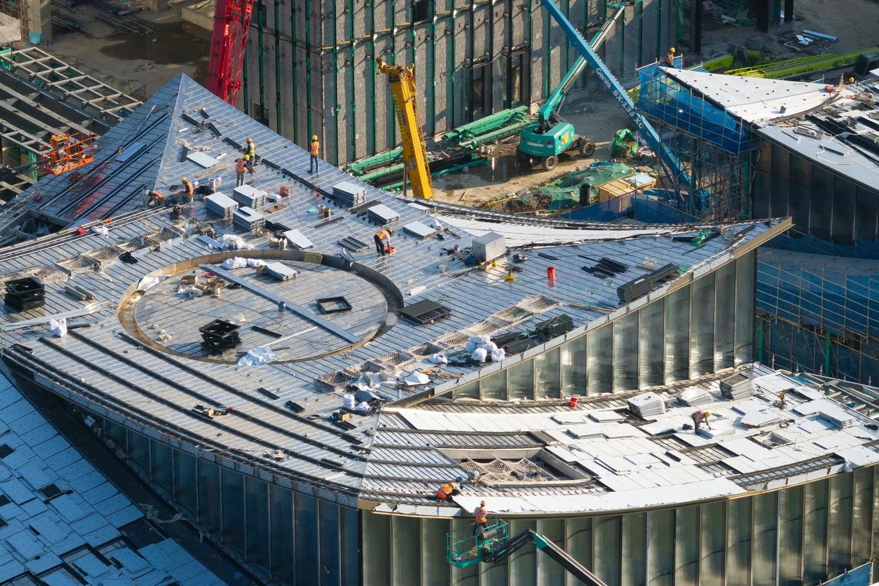
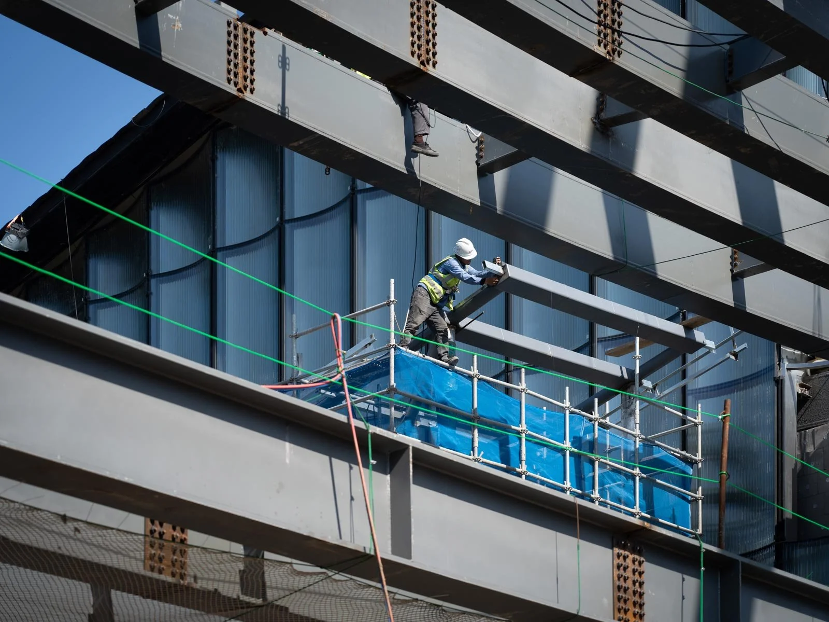
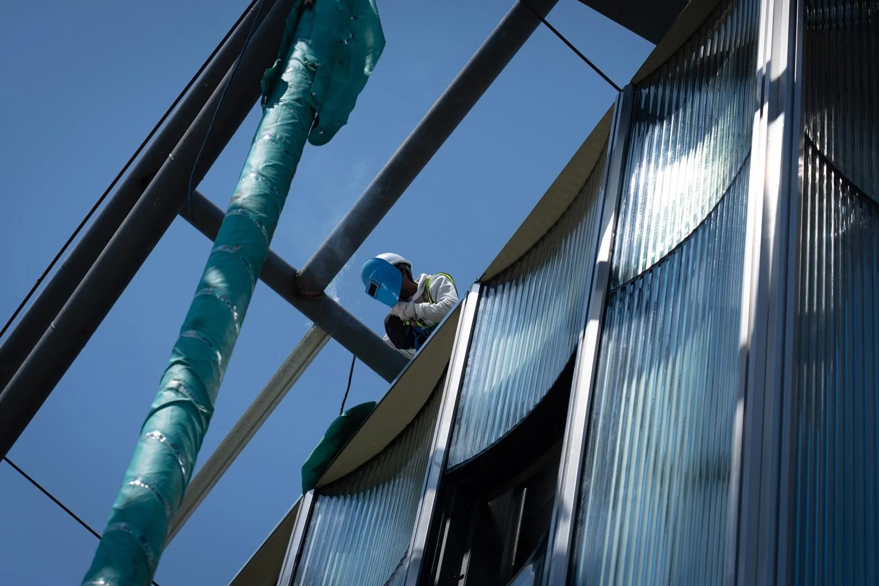
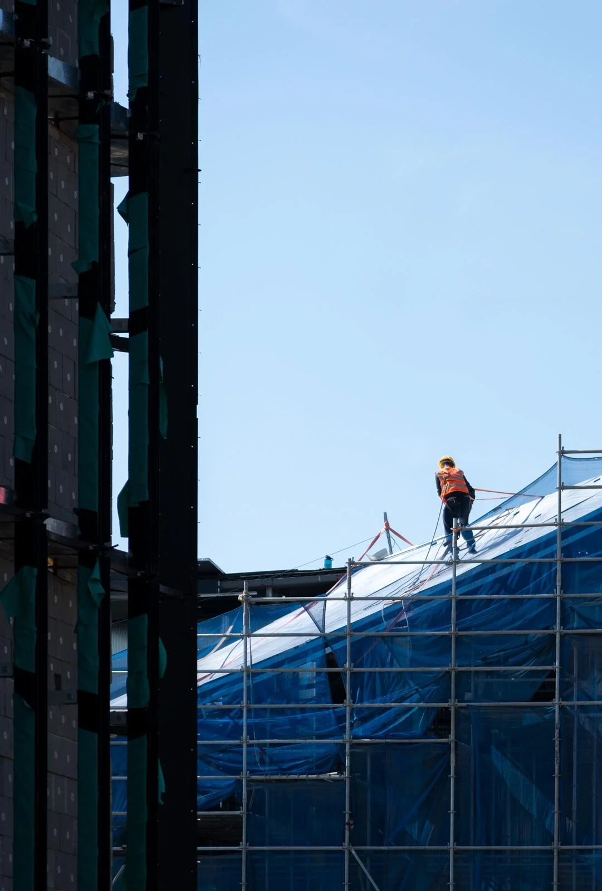
StudioSZ was commissioned by BIG initially to document the construction phase of the museum and subsequently engaged again to photograph this iconic new addition to the shores of Suzhou’s Jinji Lake once the building was completed.
-
Suzhou Museum of Contemporary Art is one of the most significant new cultural buildings in all of China. Given that importance, we needed to ensure that the imagery we captured was commensurate with the project’s innovative and sophisticated design. Particular importance was placed on showcasing how the project engages its surroundings by seamlessly integrating architecture, landscape, and public space.
-
The major challenge we faced during this shoot was the fact that while the museum’s construction had finished, the building was not yet operational. Fortunately, the Suzhou Industrial Park / SIP neighborhood had already grown and matured in recent years, so there was enough life and activity around the project to showcase the project in use.
-
We came away with a set of images that we hope showcases this incredible project at its very best. We focused our efforts on shooting the project at the edges of the day which really helped to highlight the way in which the museum’s unique glass facade and metal roofs reflect the sun in compelling and often unexpected ways.
-
Owner: Suzhou Harmony Development Group
Location: Suzhou, China
Design Architect: Bjarke Ingels Group / BIG
Local Design Institute: ARTS Group. Co. Ltd. / 中衡设计集团股份有限公司
Facade Consultant: Front Inc.
Project Size: 60,000m2
Photoshoot Year: 2025 - 2026
Scope: Architectural and Construction Photography
Construction Progress Photography